


Valencia Conference Centre
Organise your event in Valencia Conference Centre
Maximum capacity 1.481 pax
Larger room capacity 1.481 pax
Number of rooms 18
Distance city centre 4 km
Relevant information
Contact person: Magda Cervera
Av. Cortes Valencianas, 60, Valencia, Valencia
Your event space in Valencia

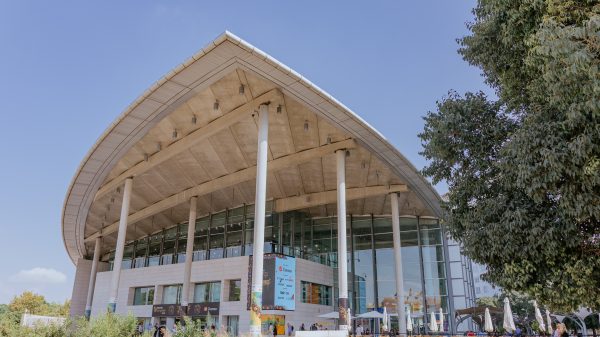
Valencia Conference Centre has been chosen twice as the Worlds Best Convention Centre in 2010 and 2018. It is the best venue for large events in the city.



To request a quote you must be registered.
Don't wait any longer! Create an account and enjoy this and many other advantages. More than 100 users have already done it.
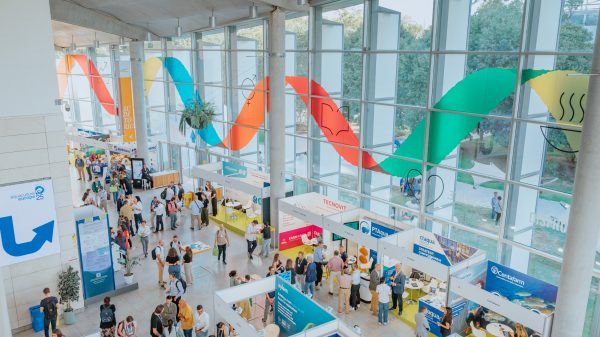
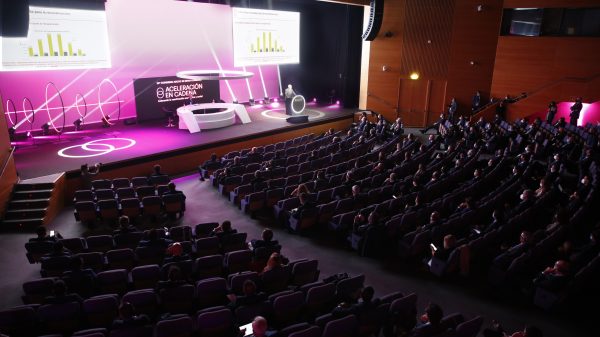
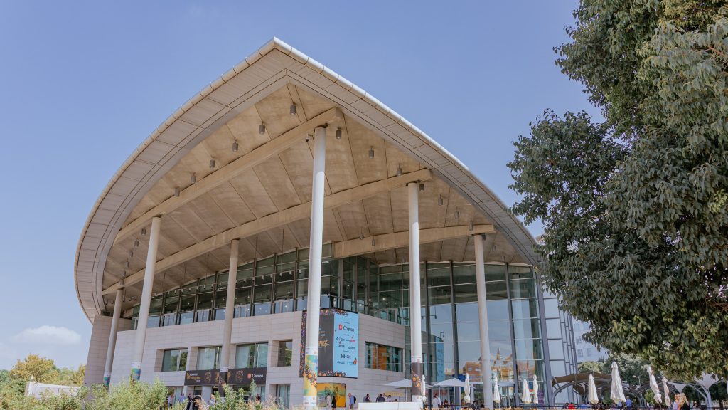
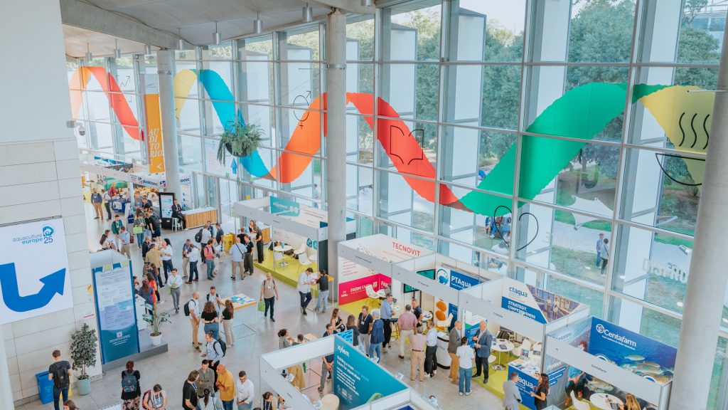
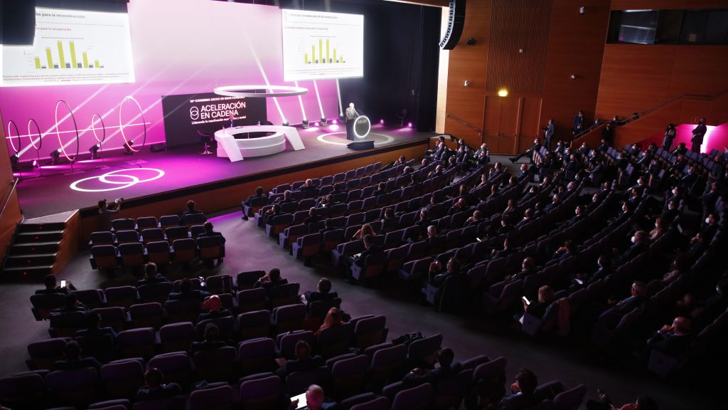
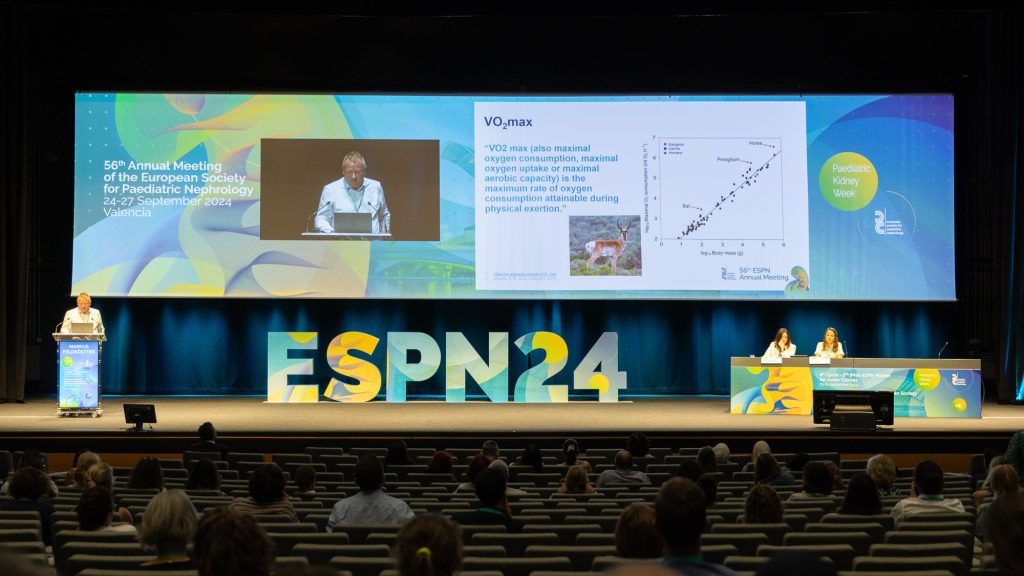
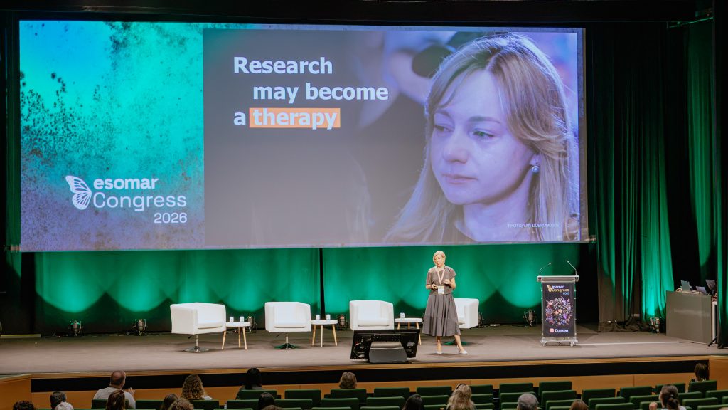
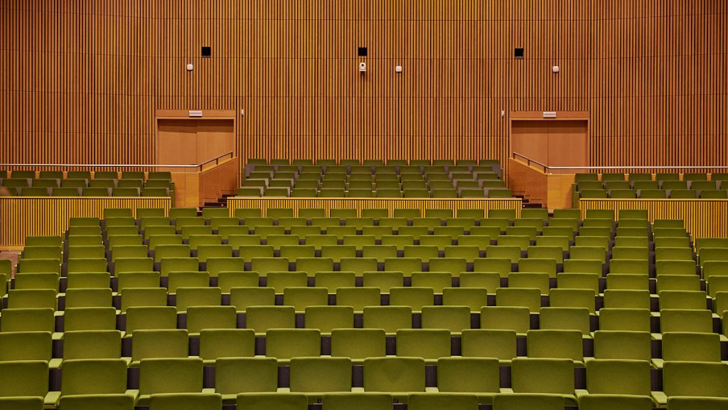
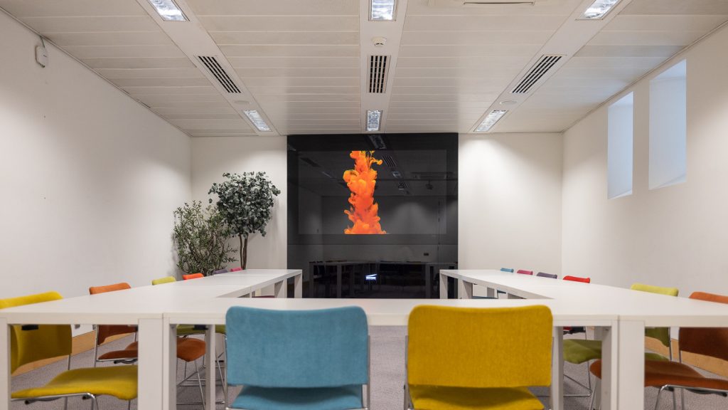
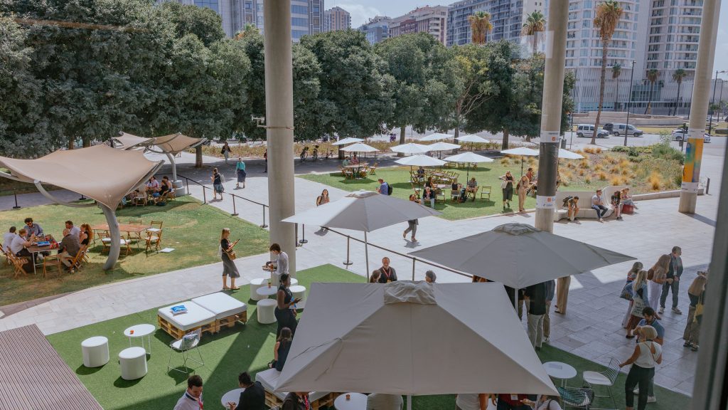
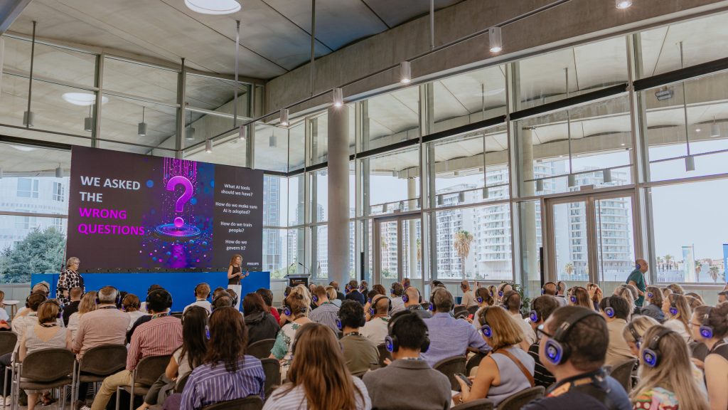
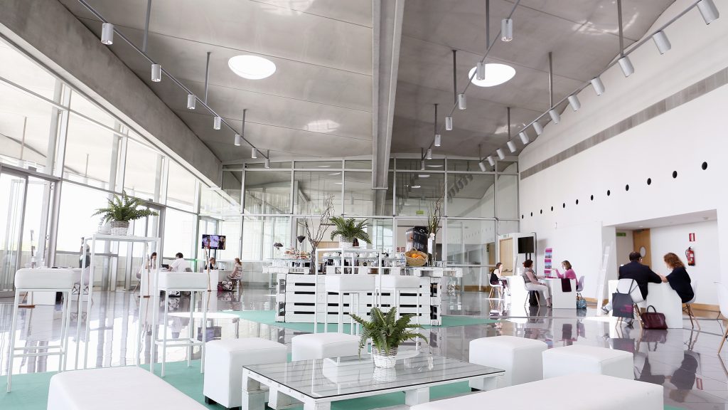
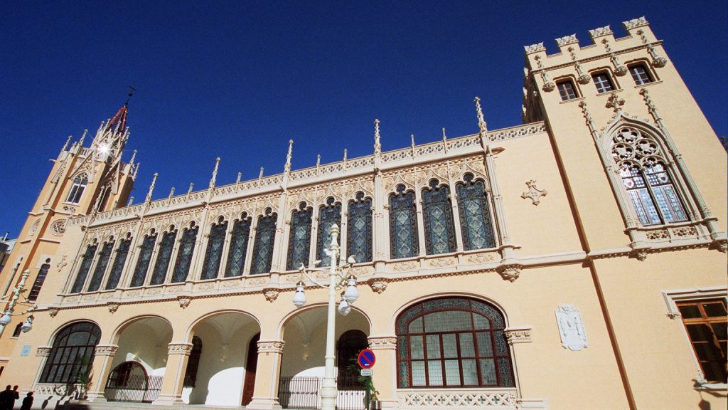
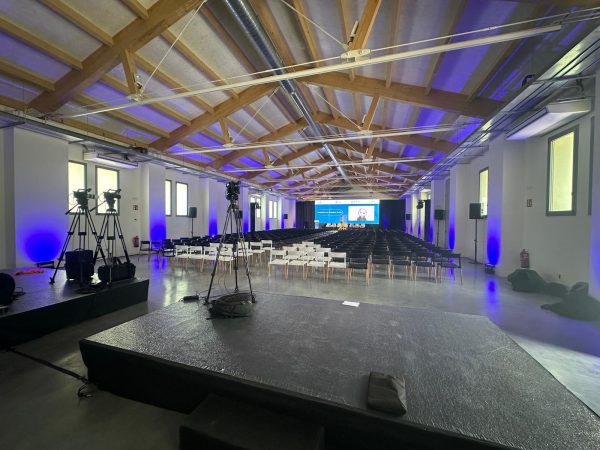
The Valencia Conference Centre is specially designed to host all kinds of large events. Our emblematic building is the perfect balance of beauty, functionality and versatility. Its spectacular façade and entrance are ideal for showcasing your event. The Centre’s rooms and auditoria offer infinite versatility for all types of events, whatever their size. The Valencia Conference Centre combines a complete offer of additional services, with the maximum flexibility in its facilities: big and comfortable auditoria can seat 1,481, 467 and 259 delegates, 8 modern smallest break out rooms, 2 multi-purpose rooms and an exhibition area of over 1,500 sqm surrounded by green spaces. Every event is unique, and this is why we offer tailored customer service, and a comprehensive range of options that can be contracted to complement any event. It is an à la carte service backed by all the technical and human resources needed to ensure every last detail is taken care of, to tackle the unexpected and to guarantee excellence. The wide range of services and the flexibility they offer mean all the small details of an event are kept well under control, and any requests made during an event can be met. It also stands out for its splendid accessibility, just seven minutes away from the airport and the Spanish high-speed rail, and surrounded by 1,000 hotel rooms within walking distance.
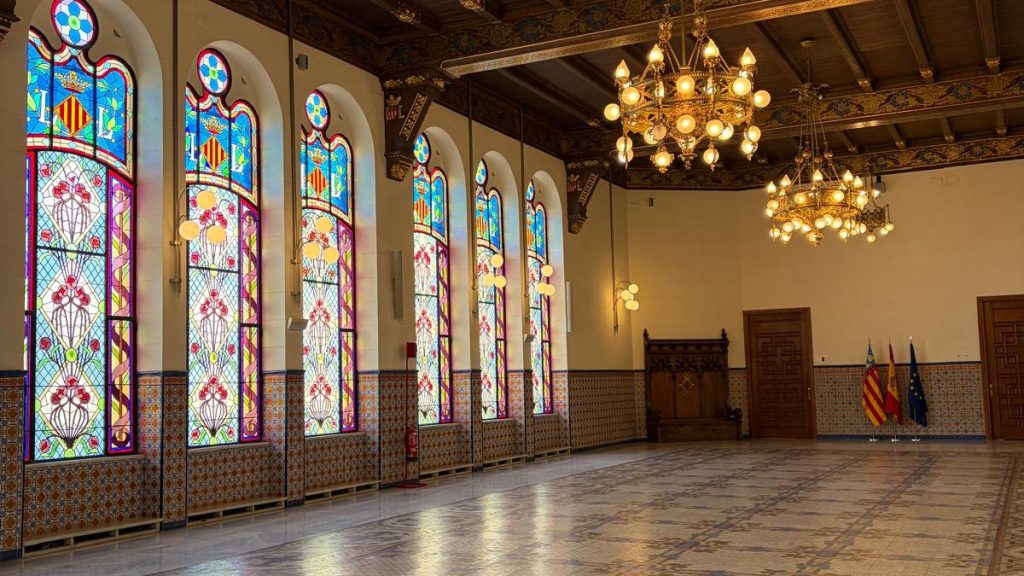
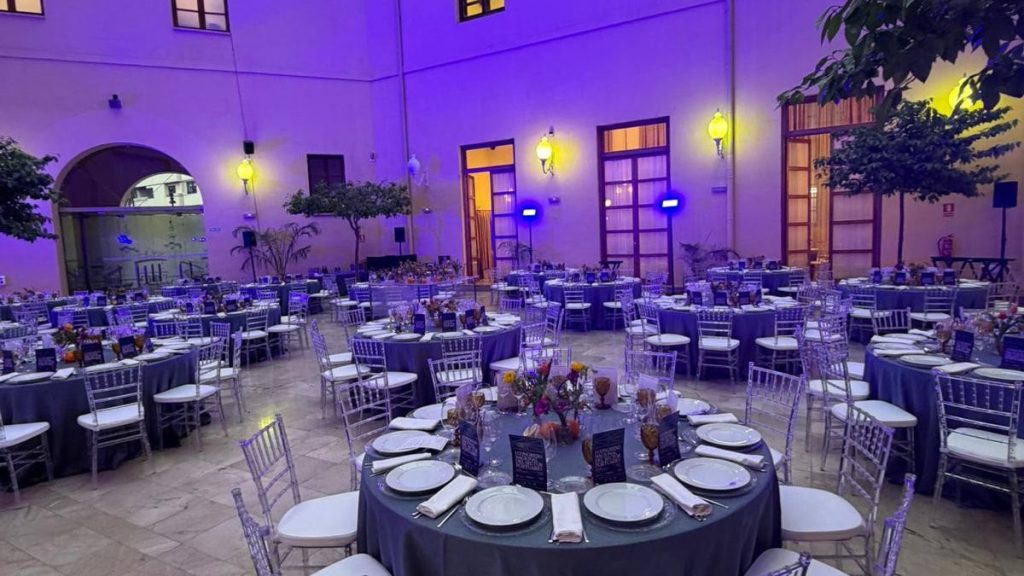
The Valencia Convention Center has expanded its offerings of spaces for professional meetings and corporate events with the addition of the Exhibition Palace to its portfolio. Its extensive experience in event management allows it to promote this iconic building, located in the heart of Valencia, as a premium boutique venue. This building features a total of five versatile rooms with capacities ranging from 28 to 220 people, complemented by adjoining spaces and a 307 m2 interior courtyard.
Thanks to a great deal of hard work, we have turned the city of Valencia into a benchmark for congresses and events. These efforts are rewarded on a daily basis with customer and user satisfaction, and in 2018 and 2010 were rewarded with the World’s Best Convention Centre prize given by the International Association of Congress Centres (AIPC). Countless businesses use our facilities to hold conventions and corporate meetings. Pharmaceutical customers, technology-based multinationals, food industry, financial institutions or automotive industry are some of the clients.
 First name |  Superficie |  Altura | Dimensions |  Banquet |  Cocktail |  u-shaped |  School |  Theatre |  Imperial | Ver sala |
|---|---|---|---|---|---|---|---|---|---|---|
| Auditorio 1 | 1183 | 13 | 1183 | 0 | 0 | 0 | 0 | 1481 | 0 | |
| Auditorio 2 | 491 | 13 | 491 | 0 | 0 | 0 | 467 | 0 | 0 | |
| Auditorio 3 | 263 | 4.5 | 263 | 132 | 0 | 60 | 150 | 259 | 62 | |
| Auditorio 3A | 149 | 4.5 | 149 | 66 | 0 | 32 | 60 | 110 | 44 | |
| Auditorio 3B | 110 | 4.5 | 110 | 66 | 0 | 36 | 60 | 110 | 46 | |
| Salón Multiusos 1 | 480 | 4 | 480 | 321 | 0 | 0 | 244 | 450 | 0 | |
| Salón Multiusos 1A+B | 282 | 4 | 282 | 187 | 0 | 0 | 144 | 300 | 0 | |
| Salón Multiusos 1C+D | 158 | 4 | 157 | 105 | 0 | 0 | 94 | 150 | 0 | |
| Salón Multiusos 1B+D | 206 | 4 | 206 | 137 | 0 | 0 | 112 | 200 | 0 | |
| Salón Multiusos 1A+C | 276 | 4 | 276 | 184 | 0 | 0 | 130 | 260 | 0 | |
| Salón Multiusos 2 | 504 | 10 | 504 | 300 | 0 | 0 | 154 | 300 | 0 | |
| Sala de comisión 1+2 | 137 | 3 | 137 | 0 | 0 | 34 | 86 | 133 | 44 | |
| Sala de comisión 3+4 | 101 | 3 | 101 | 0 | 0 | 32 | 64 | 101 | 40 | |
| Sala de comisión 6+7 | 63 | 3 | 63 | 0 | 0 | 28 | 40 | 56 | 32 | |
| Sala de comisión 8 | 126 | 3 | 126 | 0 | 0 | 0 | 86 | 120 | 0 | |
| Área de Exposición | 1500 | 10 | 1500 | 0 | 0 | 0 | 0 | 0 | 0 |
Related destinations
See all destinations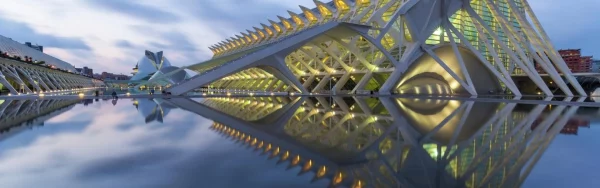
Featured suppliers
See all suppliers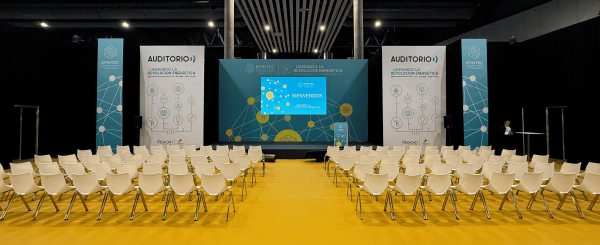
Adding items to your favorites helps you quickly locate what you are most interested in to organize your event.
You must be registered to save your favorites.
Don't wait any longer! Create an account and enjoy this and many other advantages. More than 100 users have already done it.