


Brutta Concept Madrid
Organise your event in Brutta Concept Madrid
Maximum capacity 120 pax
Location Centro de la ciudad
Relevant information
Contact person: Laura Mendez
Calle Jerónimo de la Quintana 10, Chamberí, Madrid
Your event space in Madrid

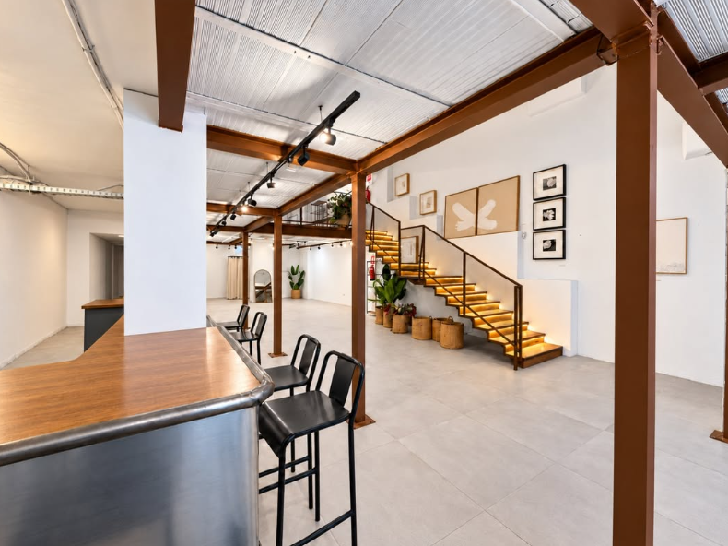
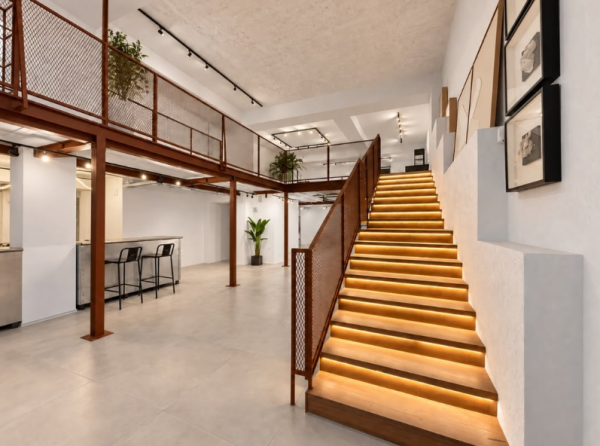
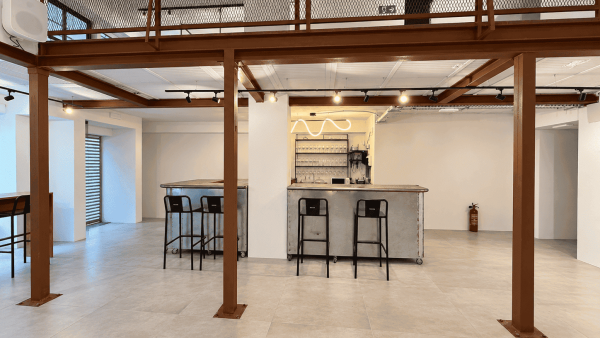
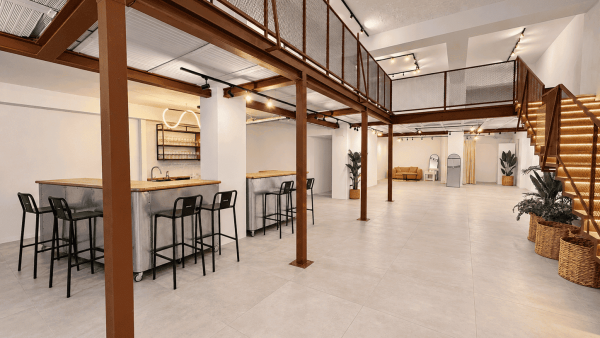
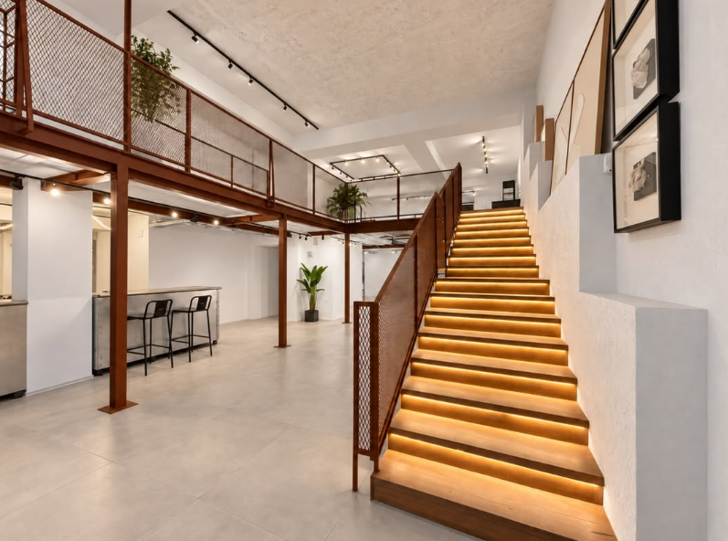
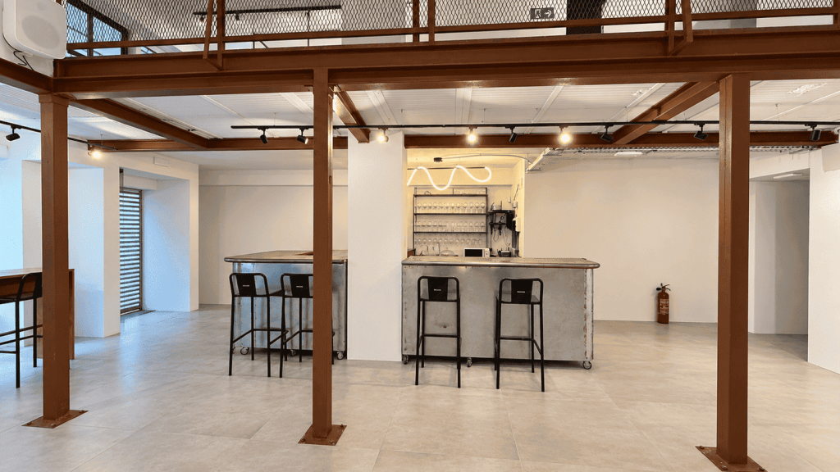
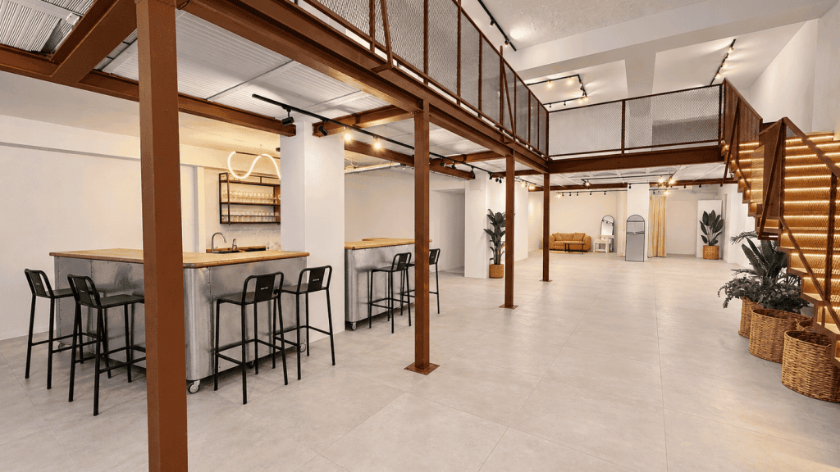
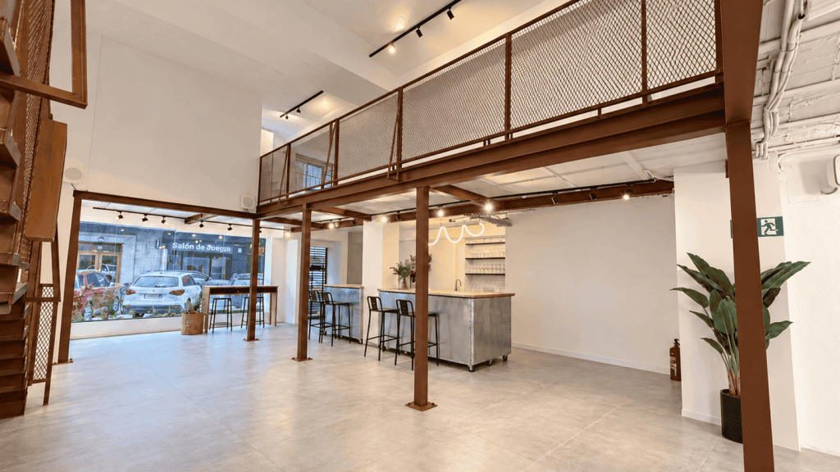
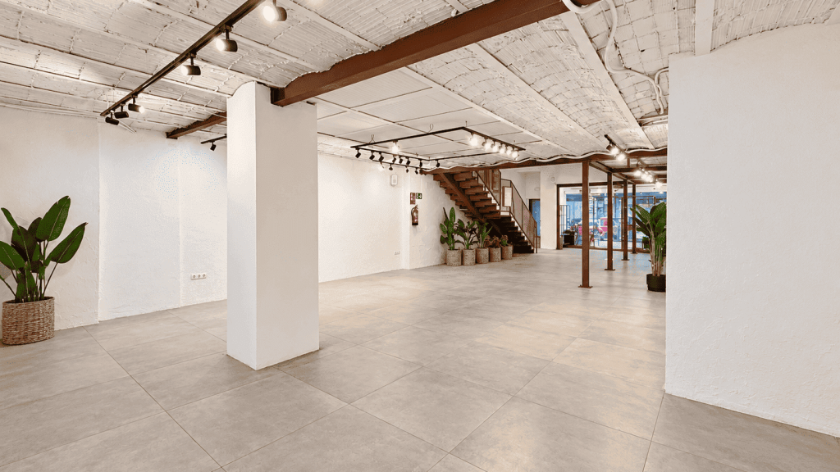
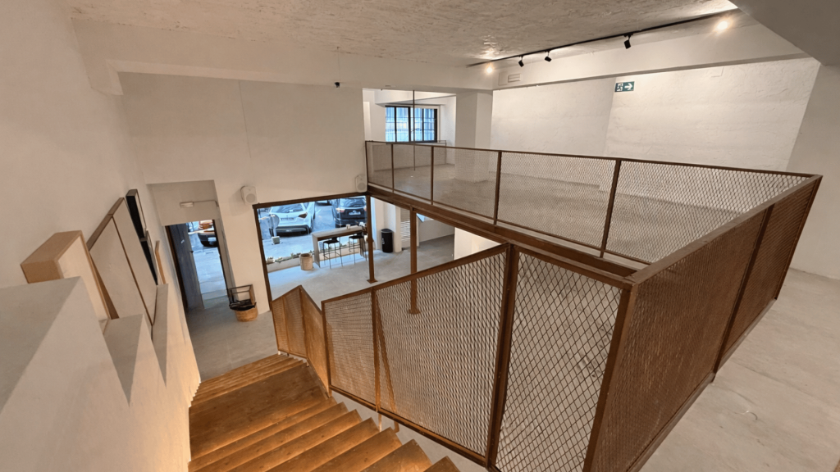
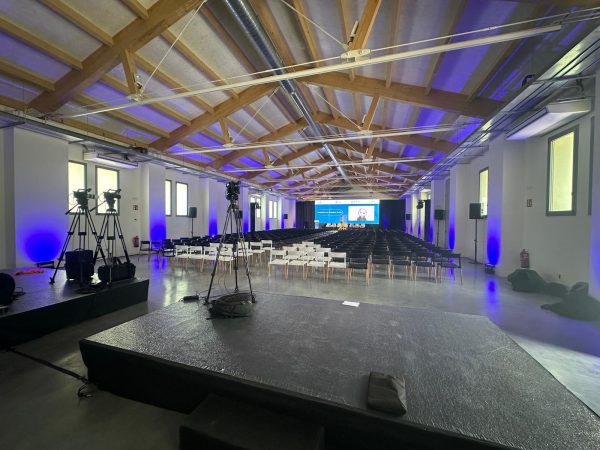
Brutta Concept is a contemporary venue for hire for events and meetings in Madrid, located in Chamberí with street-level access. It offers 300 m² over two floors, an open-plan ground floor and a support mezzanine, with capacity for 120 people, its own bar and a lounge area. It suits presentations, launches, workshops, afterworks and company celebrations. With the advantage of a flexible format that includes catering, professional sound and event organisation.


To request a quote you must be registered.
Don't wait any longer! Create an account and enjoy this and many other advantages. More than 100 users have already done it.
A venue for events in Madrid
Brutta Concept is located on Calle Jerónimo de la Quintana, in the Chamberí neighbourhood. With direct street-level access and good metro connections via Quevedo, San Bernardo and Bilbao stations. It presents itself as a home for emerging culture: a 300 m² contemporary space with an urban atmosphere, a gallery-style look and a clear focus on fashion, art and design.
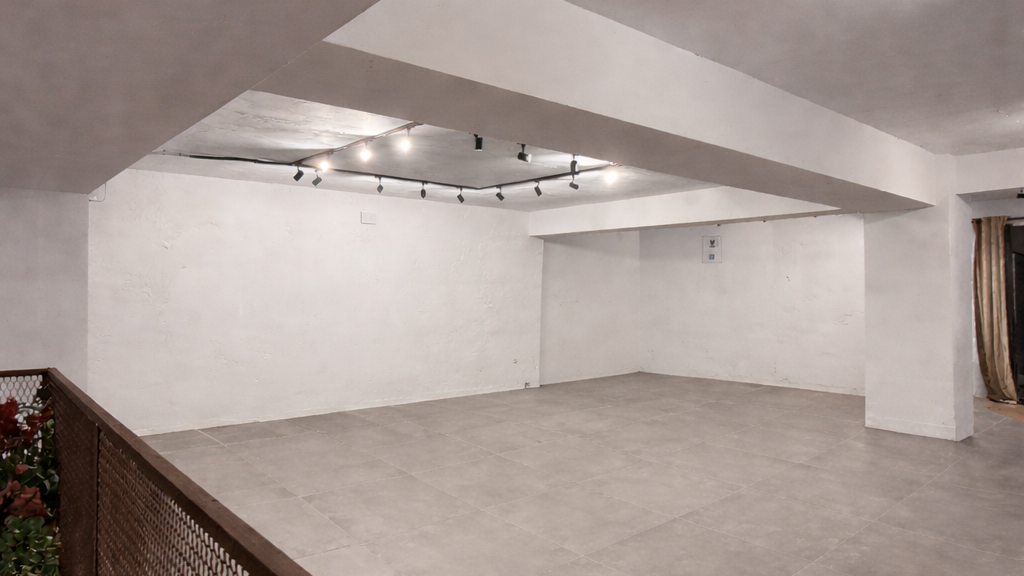
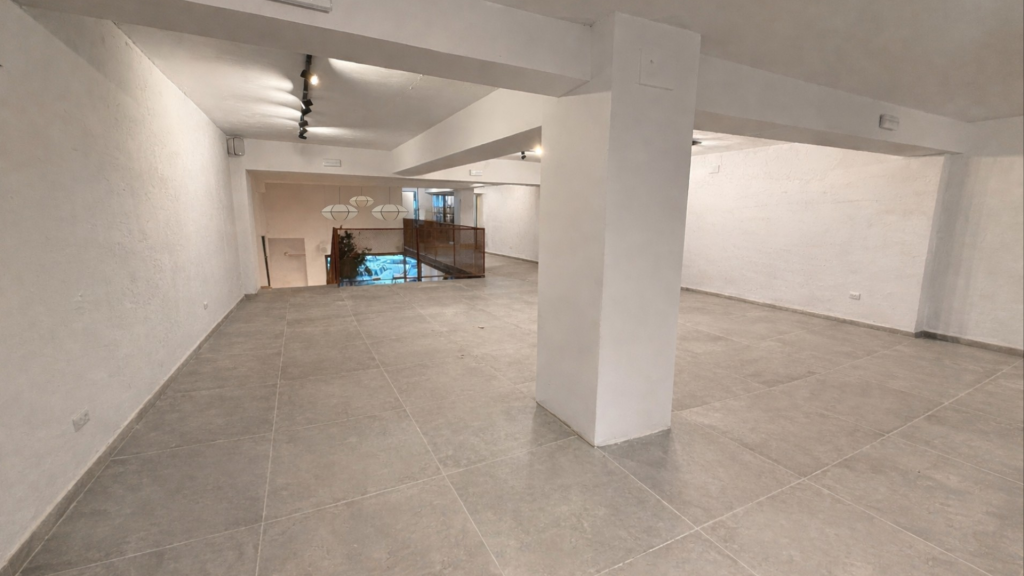
Its open-plan ground floor allows tailored layouts for each project. While the mezzanine works as a support area for private meetings, work sessions, backstage or production. This combination makes it a practical option among the venues for events and meetings in Madrid, with capacity for 120 people, a fixed bar, a lounge area, climate control and accessible facilities.
What types of events can it host?
Thanks to its flexible two-level layout and the option to add music, content and catering, Brutta Concept adapts to corporate, brand and social formats. Event types it can host include:
- Product presentations and launches.
- Business meetings and work sessions.
- Workshops, cultural gatherings and brand activations.
- Afterworks, cocktails and corporate celebrations such as Christmas drinks.
Why choose this venue?
Brutta Concept offers a location in Chamberí with good metro connections, a loading and unloading area right opposite and a public car park a few metres away; a 300 m² open-plan floor complemented by a mezzanine that can be used as part of the event or independently; in-house bar, catering, professional sound, microphone and Wi-Fi; a team that handles event organisation; and a contemporary look linked to emerging culture that gives each event its own personality.
 First name |  Superficie |  Altura | Dimensions | Ver sala |
|---|
Category
Related destinations
See all destinations
Featured suppliers
See all suppliers

Adding items to your favorites helps you quickly locate what you are most interested in to organize your event.
You must be registered to save your favorites.
Don't wait any longer! Create an account and enjoy this and many other advantages. More than 100 users have already done it.